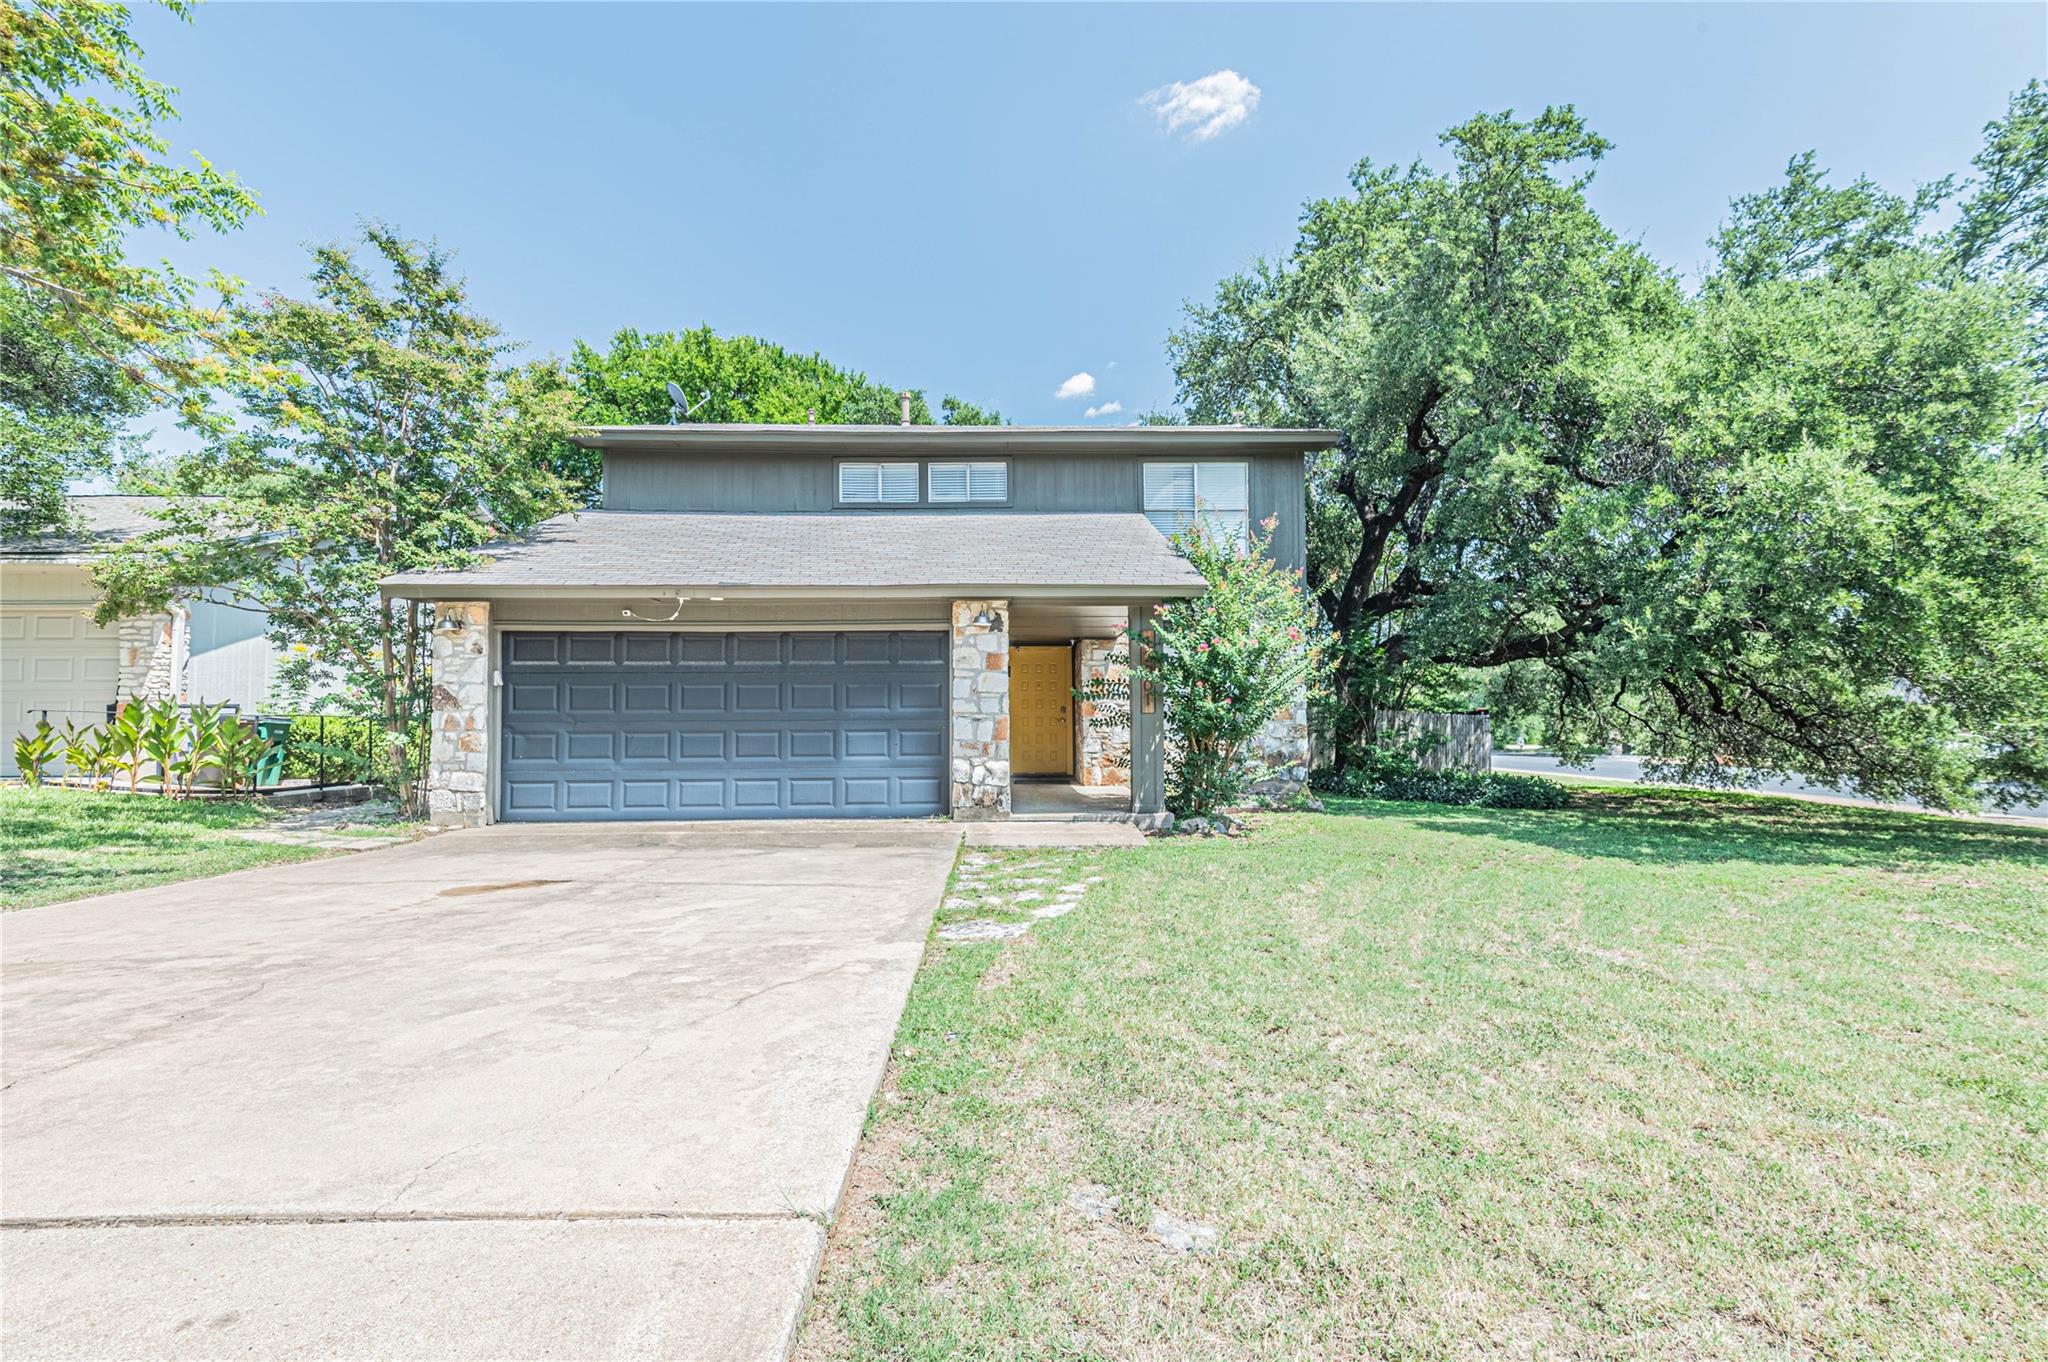
Gray two-story house with stone accents, double garage, yellow front door, and mature trees.
Two-story gray house with stone facade accents, a double garage, and a tree-shaded front lawn.
Bright kitchen with white cabinets, stainless appliances, and a dining area beyond.
Bright white kitchen with a large island, stainless steel appliances, and open wooden shelves.
Furnished living room with a stone fireplace, leather seating, and a staircase with black metal railing.
Dining area with a dark wood table and white chairs beside an open kitchen.
Dining room with a dark wood table, white chairs, sculptural pendant light, and woven wall art.
Living room with a stone fireplace, leather sofa, mustard chairs, and staircase.
Living room with a stone fireplace, leather sofa, tan chairs, and sliding glass doors.
Upstairs landing with dark stair railing, built-in white cabinets, and a bedroom doorway.
Bathroom with double wood vanities, white countertops, and ornate gold-framed mirrors.
Bathroom with a white vanity, toilet, and bathtub with a tan tiled surround.
Bedroom with two beds, a colorful striped pillow, and an orange patterned rug.
Bedroom with two white canopy beds, patterned throws, and an open closet.
Bright bedroom with two white canopy beds and patterned throws over a colorful rug.
Bedroom with two black metal beds, green throws, and a window with blinds.
Bedroom with three beds, green throws, and a vanity area visible through the doorway.
Bedroom with three beds, wood-look flooring, a ceiling fan, and windows with white blinds.
Bathroom with folded towels and a gold bird sculpture beside a second vanity and toilet.
Bathroom with beige tiled bathtub, white vanity, toilet, and dark gray walls.
Two-story home behind a leafy backyard, with a shaded patio, string lights, and hot tub.
Backyard patio with a hot tub, umbrella-shaded dining set, and mature trees.
Backyard patio with a hot tub beneath an umbrella, outdoor dining set, and mature shade trees.
SEE ALL PHOTOS
Gray two-story house with stone accents, double garage, yellow front door, and mature trees.
Two-story gray house with stone facade accents, a double garage, and a tree-shaded front lawn.
Bright kitchen with white cabinets, stainless appliances, and a dining area beyond.
Bright white kitchen with a large island, stainless steel appliances, and open wooden shelves.
Furnished living room with a stone fireplace, leather seating, and a staircase with black metal railing.
Dining area with a dark wood table and white chairs beside an open kitchen.
Dining room with a dark wood table, white chairs, sculptural pendant light, and woven wall art.
Living room with a stone fireplace, leather sofa, mustard chairs, and staircase.
Living room with a stone fireplace, leather sofa, tan chairs, and sliding glass doors.
Upstairs landing with dark stair railing, built-in white cabinets, and a bedroom doorway.
Bathroom with double wood vanities, white countertops, and ornate gold-framed mirrors.
Bathroom with a white vanity, toilet, and bathtub with a tan tiled surround.
Bedroom with two beds, a colorful striped pillow, and an orange patterned rug.
Bedroom with two white canopy beds, patterned throws, and an open closet.
Bright bedroom with two white canopy beds and patterned throws over a colorful rug.
Bedroom with two black metal beds, green throws, and a window with blinds.
Bedroom with three beds, green throws, and a vanity area visible through the doorway.
Bedroom with three beds, wood-look flooring, a ceiling fan, and windows with white blinds.
Bathroom with folded towels and a gold bird sculpture beside a second vanity and toilet.
Bathroom with beige tiled bathtub, white vanity, toilet, and dark gray walls.
Two-story home behind a leafy backyard, with a shaded patio, string lights, and hot tub.
Backyard patio with a hot tub, umbrella-shaded dining set, and mature trees.
Backyard patio with a hot tub beneath an umbrella, outdoor dining set, and mature shade trees.
For Sale

12001 Trianon Lane

12001 Trianon Lane, Austin, TX 78727

$589,800
Welcome to 12001 Trianon Lane, a fantastic single-family home perfectly situated on a spacious 9,922-square-foot corner lot in the highly desirable Milwood neighborhood of Northwest Austin. Spanning a comfortable 1,926 square feet of interior livable area, this charming 1979-built home features 4 bedrooms and 2.5 bathrooms, offering an ideal layout for both daily living and effortless entertaining. Everything throughout the home has been masterfully updated. Location is everything, and this property delivers peak North Austin convenience with easy access to nearby parks, highways, and shopping. All furnishings and decor are included with the sale

4
beds

3
baths

1,926 Sq.Ft. LIVING AREA

9,922.97 Sq.Ft. lot

Kevin Poon

Kevin Poon

Features & Amenities

Interior

  • total bedrooms4
  • Total bathrooms3
  • full bathrooms2
  • half bathroom1
  • APPLIANCES Disposal, Microwave, Dishwasher
  • other interior Features All Bedrooms Up

Area & Lot

  • Status For Sale
  • Living Area1,926 Sq.Ft.
  • Total Area1,926 Sq.Ft.
  • Lot Area9,922.97 Sq.Ft.
  • MLS® ID78086040
  • TypeResidential
  • YEAR BUILT1979
  • Architecture StylesTraditional
  • Elementary SchoolSummitt Elementary School
  • Middle SchoolMurchison Middle School
  • High SchoolAnderson High School
  • School District111 - Austin

Exterior

  • STORIES2
  • Garage Space2.0
  • water SourcePublic
  • roofComposition
  • lot featuresCorner Lot, 0 Up To 1/4 Acre
  • parkingAttached
  • HEAT TYPEElectric
  • AIR CONDITIONINGElectric
  • sewerPublic Sewer
  • SubstructureSlab

Financial

  • Sales Price$589,800
  • Real Estate Tax $8,883/yr

Work With Us

Whether you are looking for a new home or thinking about selling your current home, call me today. I will put my expertise to work to provide you guidance and advice on what you need to know to make the best possible decision for your real estate needs.